
Southend Road, Billericay
- £830,000





- House
- 4
- 2
- sqft
Description
PLOT 78 THE FAIRBURN – A SPACIOUS FOUR-BEDROOM FAMILY HOME OPPOSITE GREEN OPEN SPACE
Perfectly positioned opposite green open space, The Fairburn is a beautifully designed four-bedroom home offering generous, flexible living space alongside an impressive range of energy-saving features.
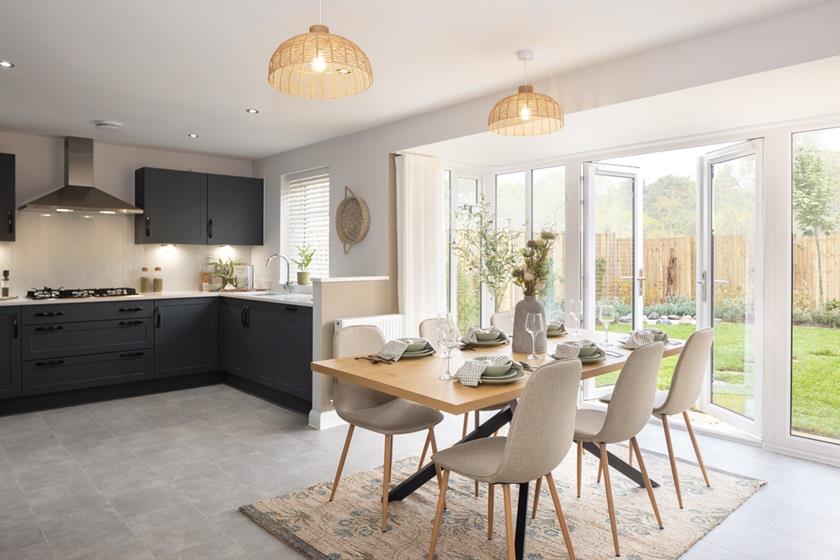
At the heart of the home is the spacious open-plan kitchen and dining area, featuring a stunning walk-in glazed bay with French doors opening directly onto the garden – perfect for family meals, entertaining or enjoying the outdoors. A separate utility room provides useful additional storage and keeps everyday household tasks neatly tucked away.
The bay-fronted lounge offers a comfortable space to relax, while the separate study provides an ideal home office or flexible room to suit your lifestyle.
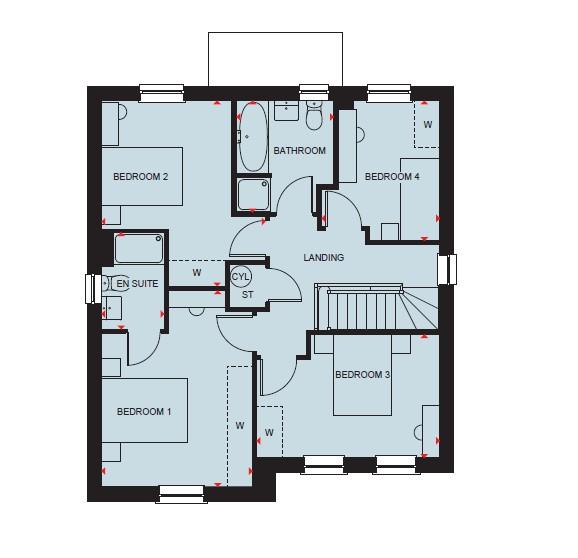
Upstairs, the main bedroom benefits from its own en suite shower room. There are two further double bedrooms, plus a fourth single bedroom which could also be used as a nursery, dressing room or additional workspace. A modern family bathroom completes the first floor.
Outside, the property benefits from a garage and driveway parking, together with an electric vehicle charging point.
Designed with energy efficiency in mind, The Fairburn includes an air source heat pump, highly efficient insulation, argon-filled double glazing and underfloor heating, contributing to an impressive A/B EPC rating and helping to reduce energy use and running costs.
With the opportunity to personalise your new home, this is an excellent choice for modern family living.
GROUND FLOOR HALLWAY
OFFICE / PLAYROOM
LIVING ROOM
CLOAKROOM
KITCHEN / DINING ROOM
UTILITY
FIRST FLOOR LANDING
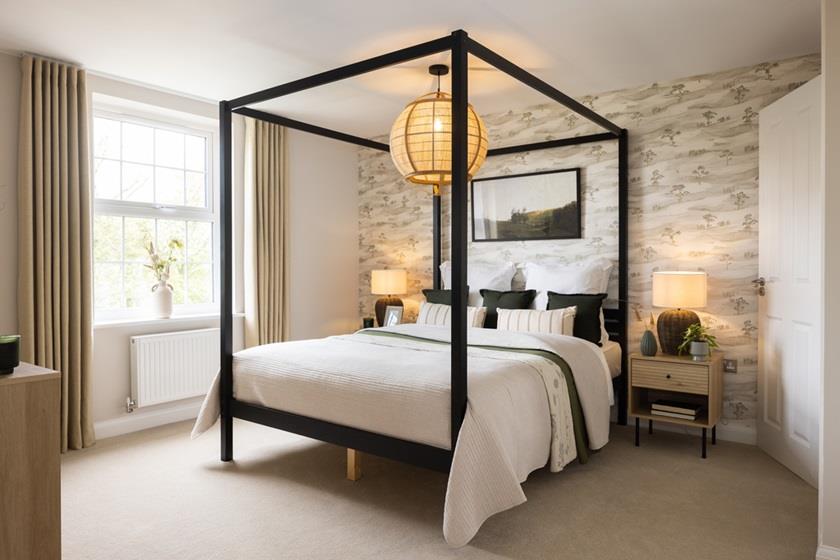
BEDROOM 1
BEDROOM 1 ENSUITE
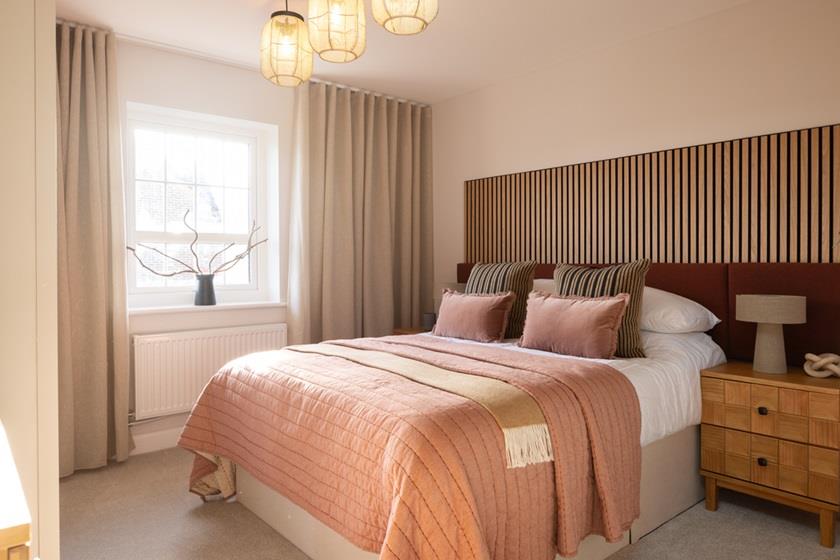
BEDROOM 2
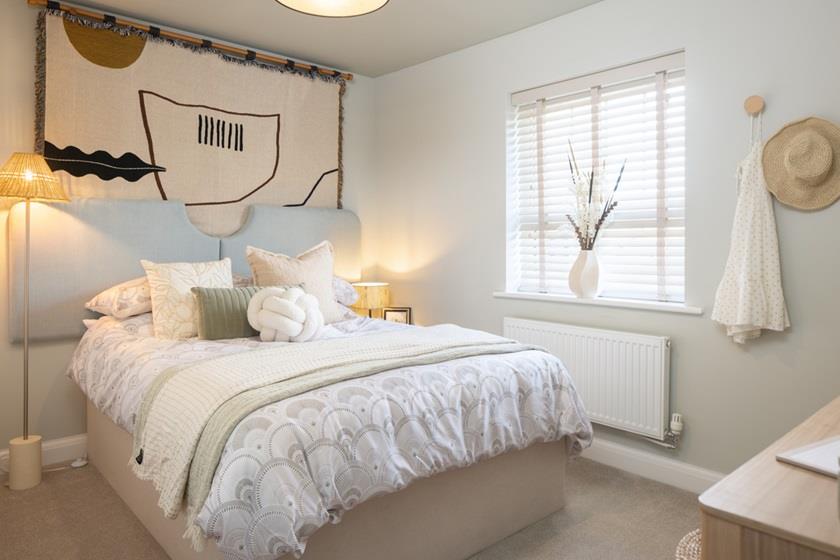
BEDROOM 3
BEDROOM 4
FAMILY BATHROOM
Property Documents
Address
Open on Google Maps- Address: Southend Road, Billericay
- City: Billericay
- Postal Code: CM11 2PP
Details
Updated on October 5, 2026 at 7:24 pm- Price £830,000
- Bedrooms 4
- Bathrooms 2
- Property Type House
- Property Status For Sale
Features
- AIR SOURCE HEAT PUMP & UNDERFLOOR HEATING
- EN SUITE TO MAIN BEDROOM
- EV CHARGER & ENERGY-EFFICIENT A/B EPC RATING
- FOUR BEDROOM DETACHED FAMILY HOME
- FRENCH DOORS OPENING ONTO THE GARDEN
- GARAGE & DRIVEWAY PARKING
- HOME OFFICE / STUDY
- OPPOSITE GREEN OPEN SPACE
- SEPARATE BAY-FRONTED LOUNGE
- SPACIOUS OPEN-PLAN KITCHEN & DINING AREA
Mortgage Calculator
- Down Payment
- Loan Amount
- Monthly Mortgage Payment
- Property Tax
- PMI
- Monthly HOA Fees
Floor Plans

Description:
Description:
What's Nearby?
- Education
- South Green Infant & Nursery School (0.27 mi)
- Food
- Thresher Wines Group (0.18 mi)
- Fresh & Tasty (0.23 mi)
- Health & Medical
- Grange Green Dental Practise (0.18 mi)
- South Green Surgery (0.19 mi)
- Mrs Ann Wooldridge (0.71 mi)
Contact Information
View ListingsSimilar Listings

Southend Road, Billericay
- £1,100,000

Southend Road, Billericay
- £830,000

Southend Road, Billericay
- £830,000


Southend Road, Billericay
- £820,000